
Plywood Sheathing Installation
- Home
- /
- Plywood Sheathing Installation
All Services
- Get started
- 306-450-4392
- contact@jt-painting.ca
- 2703 Pepper Drive East Regina Saskatchewan S4V 0X4
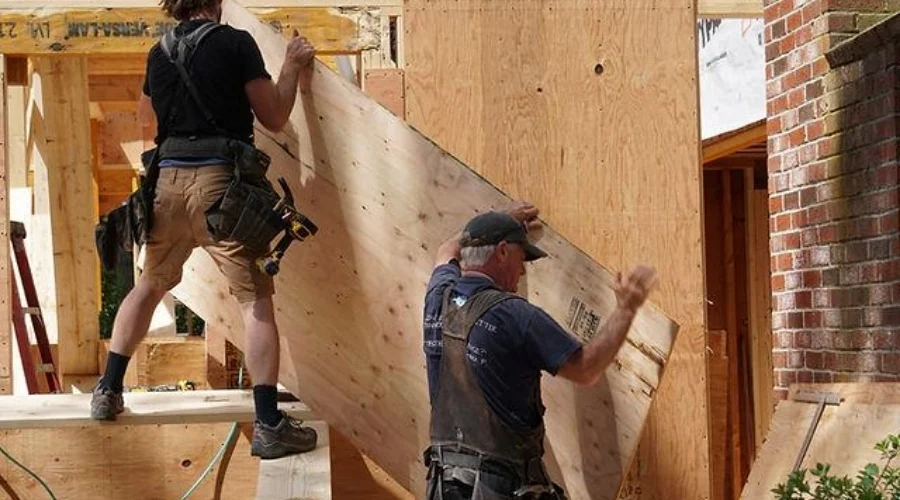
A Reliable Panel Layer for Framed Construction
Plywood sheathing can form part of a framed wall or roof assembly. The panel grade, span rating, thickness, support spacing, and fastening method need to match the design. APA guidance notes that plywood span ratings relate to support spacing and panel direction, while roof systems have their own sheathing and fastening requirements. J.T. Painting and Drywall Solutions Ltd measures the framed area, plans the panel layout, cuts sheets as needed, and installs them according to the project details. Canadian building requirements also vary by province and territory, so the rules that apply to the property should guide the work.
Services Include
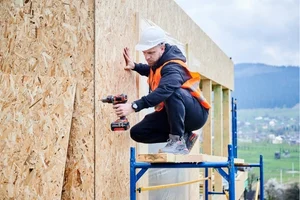
- Wall sheathing
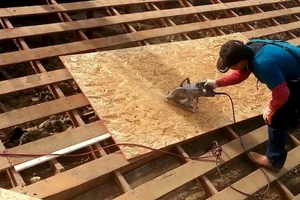
- Roof sheathing
- Panel layout
- Sheet measuring
- Panel cutting
- Frame preparation
- Panel positioning
- Fastener placement
- Edge support checks
- Joint spacing checks
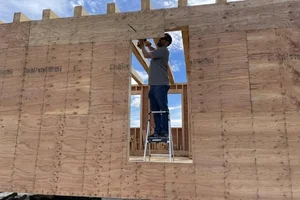
- Opening preparation
- Sheathing review
Our Plywood Sheathing Installation service covers panel work for suitable framed walls and roofs. We organize sheets around the frame, openings, supports, and project requirements so the area is ready for the next construction stage.
Wall Sheathing Work
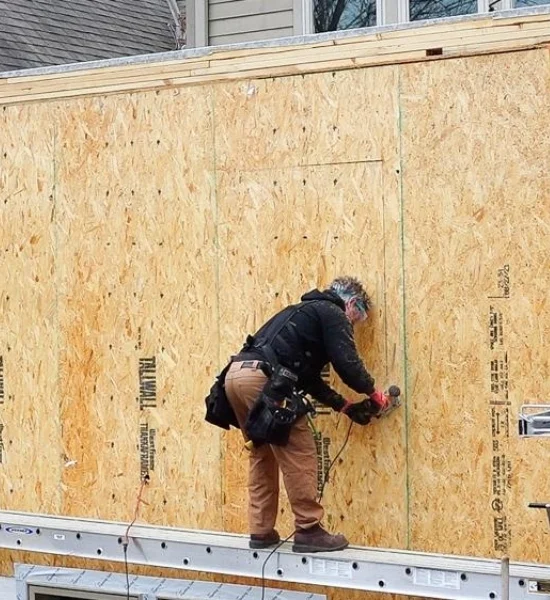
Wall panels need suitable support from the frame and a layout that fits the building design. We position sheets across the planned area while considering studs, openings, panel direction, and edge support. Wall sheathing can also form part of a bracing system when the design calls for it.
Roof Sheathing Work
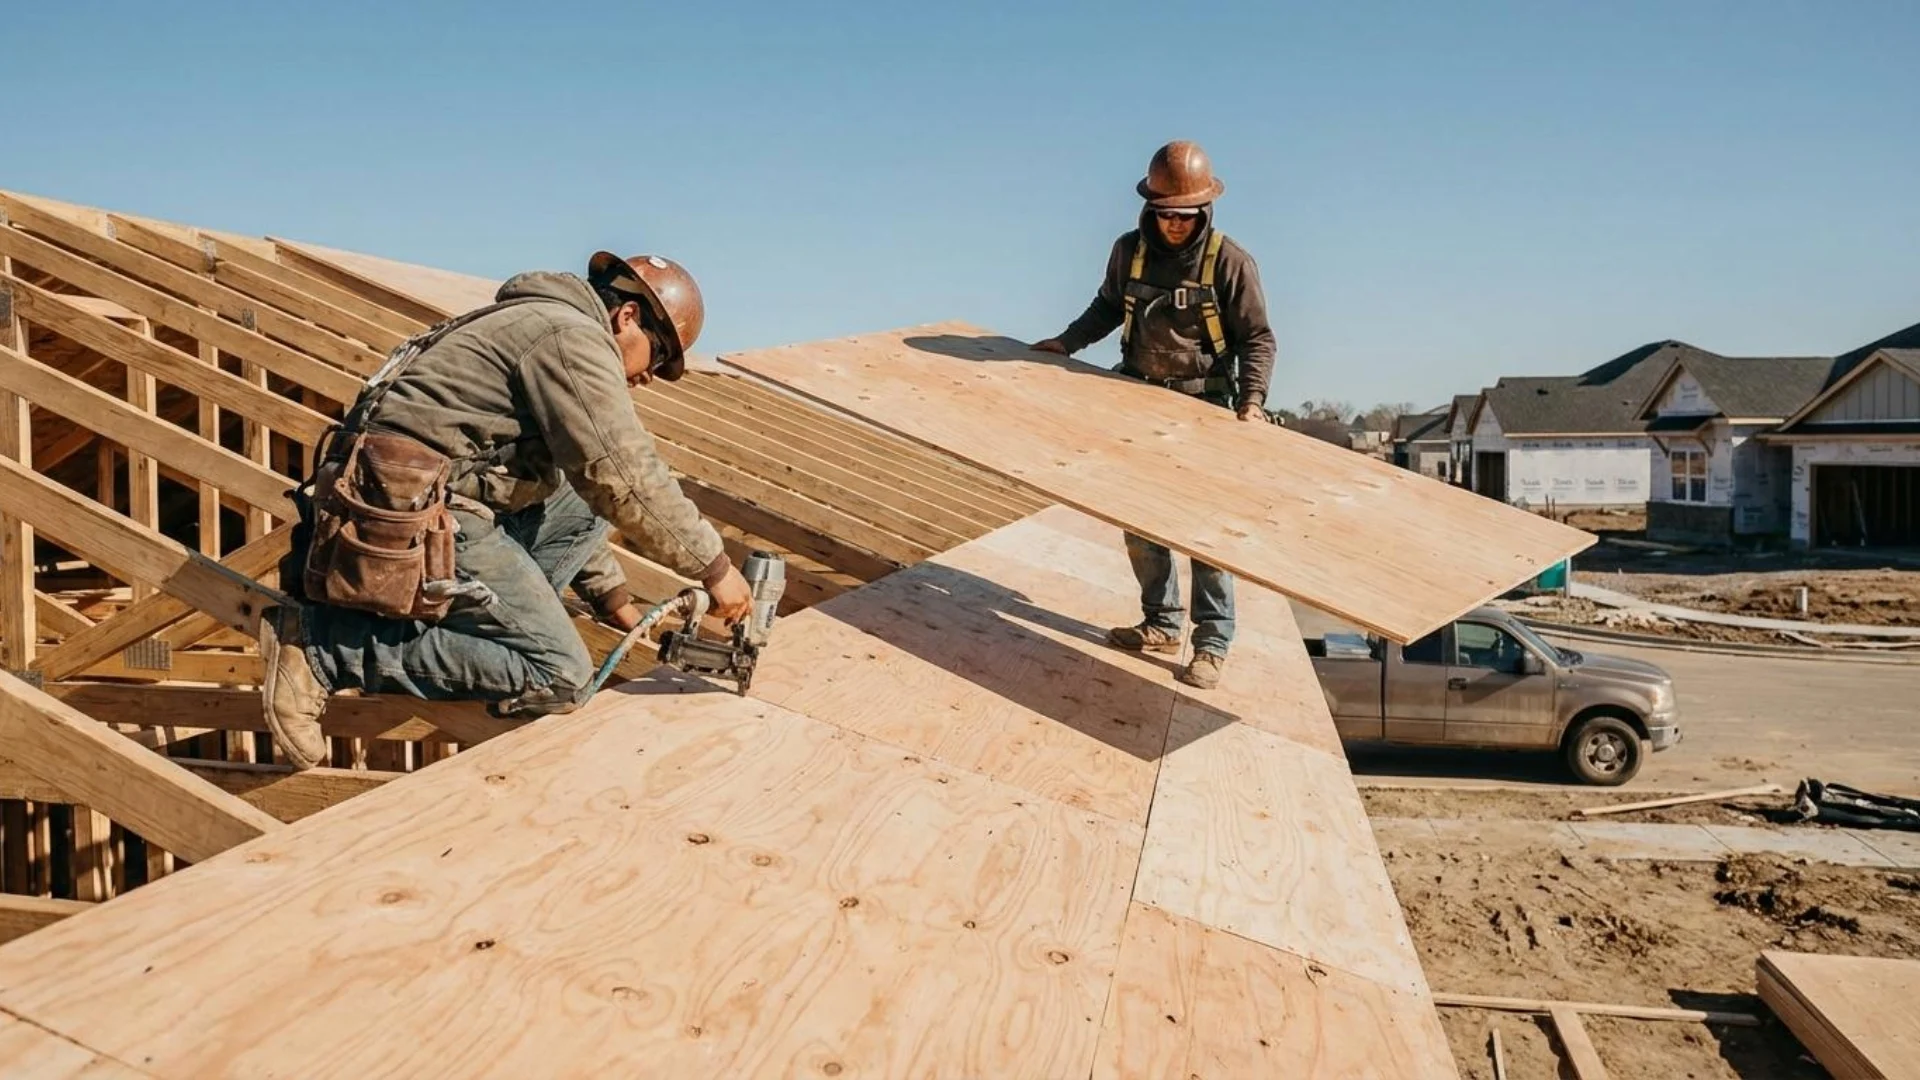
Roof panels sit over rafters or trusses and form part of the roof assembly. We follow the planned sheet layout and fastening details for the project. Roof sheathing requirements depend on the roof design, loads, support spacing, and selected panel.
Panel Selection
Not every plywood sheet suits every framed area. Span ratings help identify the support spacing for plywood panels, while wall and roof applications can have different needs. We use the project details to guide panel selection instead of applying one size or grade everywhere.
Panel Spacing
Wood panels can expand and contract as their moisture level changes. APA recommends spacing at panel edges and ends unless the manufacturer states otherwise. The correct gap can depend on the product and conditions, so manufacturer instructions should guide the installation.
Fastener Placement
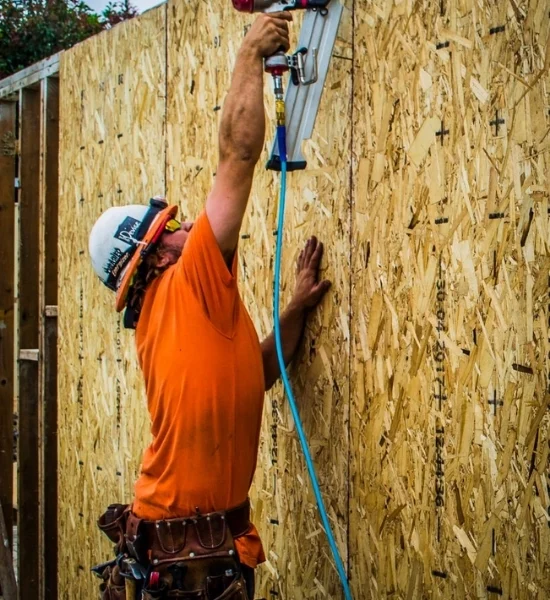
Fasteners secure the panels to the supporting frame. Their type, size, and spacing depend on the panel and the construction design. We follow the specified fastening details rather than using one pattern for every wall or roof application.
Openings and Final Review
Doors, windows, vents, and other openings affect sheet layout. We measure these areas before cutting and check panel edges against the supporting frame. Before the next construction stage, we review the sheets, joints, edges, and visible fasteners for proper placement.
FAQs
Plywood sheathing can form part of a framed wall or roof assembly and provide a panel layer over suitable structural framing.
Yes. Suitable plywood panels can be used in exterior wall systems when the design and applicable requirements call for them.
Yes. Plywood is used in suitable roof systems, with panel selection and fastening based on the roof design and requirements.
No. The need depends on the wall design, structural system, building type, and applicable requirements.
Panel selection depends on the application, span rating, support spacing, loads, and project design.
Panel spacing may be needed to allow for movement. The suitable spacing should follow the product instructions and project requirements.
Panels are secured to supporting framing with fasteners selected and spaced according to the project requirements.
Yes. Sheets can be measured and cut around suitable openings while maintaining the required support and layout
Yes, where applicable. The National Building Code is a model code, while provinces and territories determine which requirements apply in their jurisdictions.
Contact J.T. Painting and Drywall Solutions Ltd to discuss your wall or roof project and the sheathing work required.