
Acoustic Ceiling
- Home
- /
- Acoustic Ceiling
All Services
- Get started
- 306-450-4392
- contact@jt-painting.ca
- 2703 Pepper Drive East Regina Saskatchewan S4V 0X4
A Better Ceiling for Sound and Space
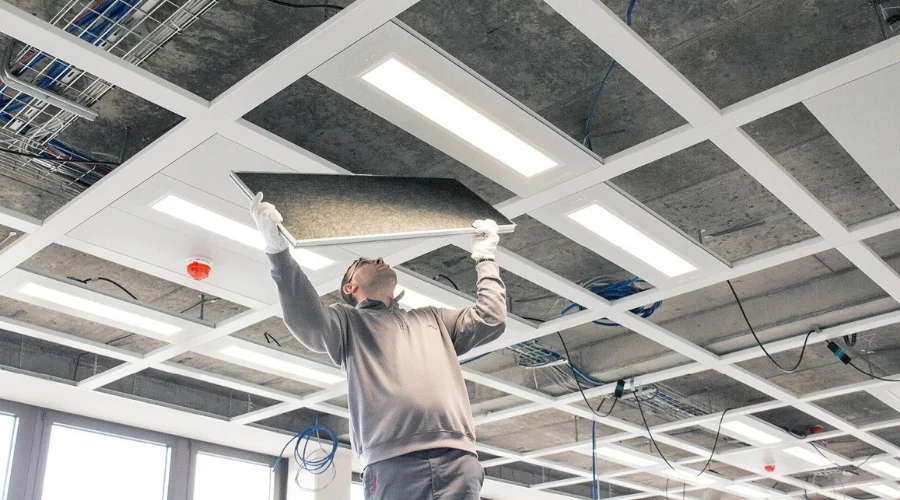
An acoustic ceiling can help control sound in a room by absorbing some of it instead of letting it bounce off hard surfaces. Ceiling tiles can also hide pipes, wires, and other services above the ceiling while allowing access when a suspended system is used. The right tile, frame, and layout depend on the room, ceiling height, use, and project plan. J.T. Painting and Drywall Solutions Ltd reviews the space, prepares the layout, fits the support system, and places the tiles with care. Manufacturer guidance also stresses accurate measuring and proper support during installation in homes and workspaces.

Services Include
- Ceiling tile installation
- Ceiling frame fitting
- Ceiling layout work
- Panel placement
- Edge piece fitting
- Ceiling level checks
- Access space planning
- Light opening work
- Vent opening work
- Panel replacement
- Ceiling repair work
- Final ceiling checks
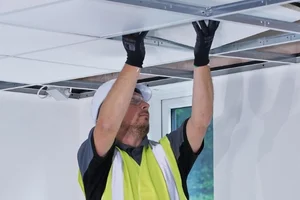
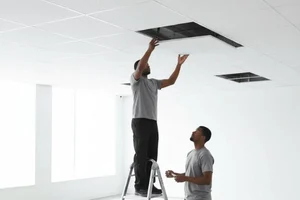
We install ceiling tiles, prepare the frame, set the layout, fit edge pieces, place panels, check level lines, and prepare access points where the design requires them. The work suits rooms where sound control and a tidy ceiling are both important.
Room Measurement and Layout
We measure the room before work begins and mark the ceiling layout. This helps place the frame in the right position and keeps tile lines even across the space, including around walls, lights, vents, and other fixed items as needed.
Sound Control
Ceiling tiles can take in sound and help reduce sound bounce from hard surfaces. The amount of sound control depends on the tile and overall ceiling design, so we use products that suit the room and its planned use.
Space Above the Ceiling
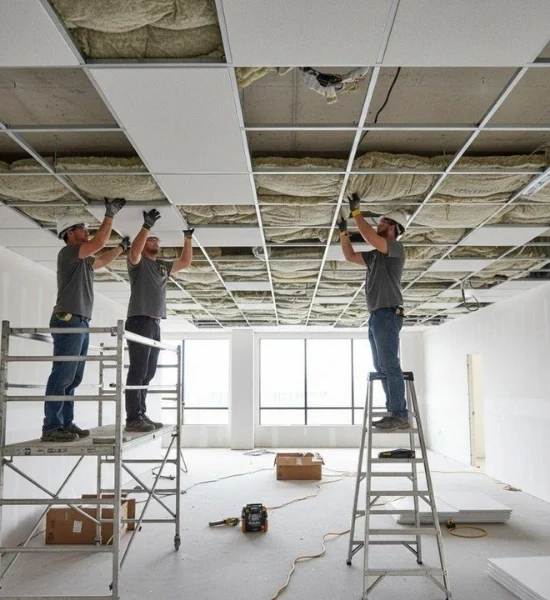
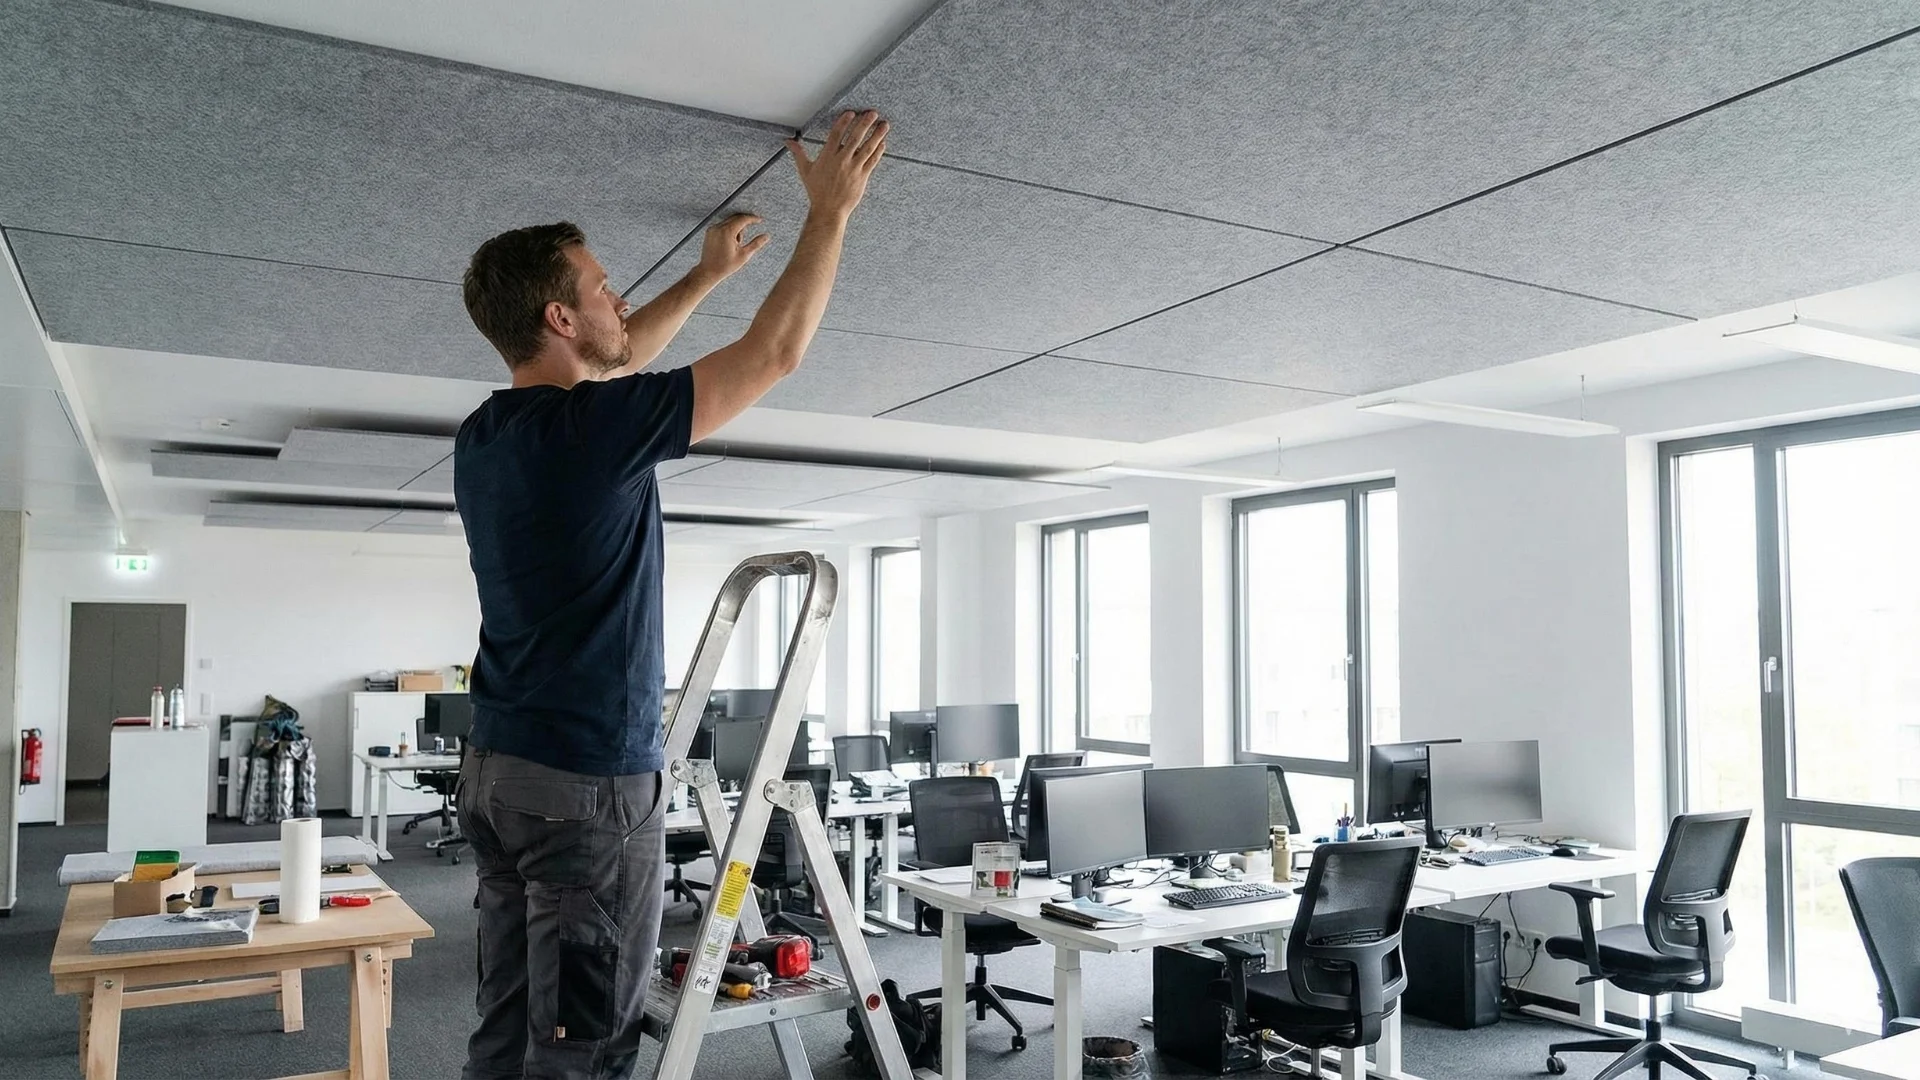
A suspended ceiling can leave space above the tiles for pipes, wires, and other building services. The layout should allow access where needed, making future work easier without having to take down the whole ceiling system.
Level Ceiling Frame
We carefully place the support parts and keep the lines level before fitting the tiles. Accurate spacing matters because the frame supports the panels and affects how the finished ceiling looks across the whole room.
Panels for Different Rooms
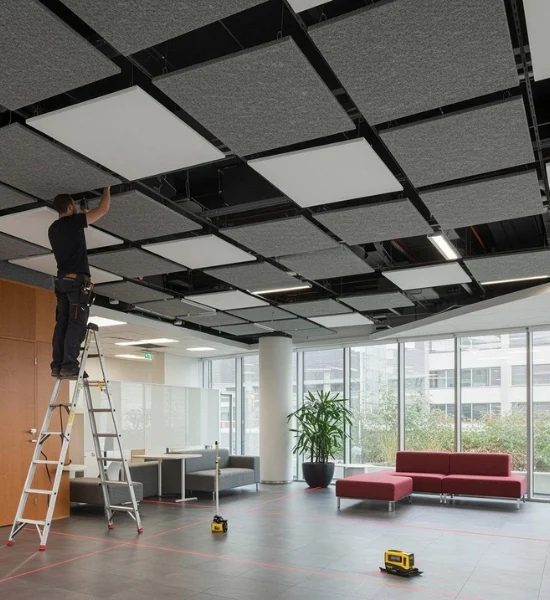
Different rooms have different needs. Offices may need better speech control, while other spaces may need a simple, clean ceiling. We consider room use, height, light, access, and the planned look before carefully choosing suitable panels for each space.
Final Ceiling Review
After fitting the panels, we check the ceiling for level lines, gaps, loose pieces, and uneven edges. We also review areas around lights and vents to make sure the finished work matches the planned layout before completion.
FAQs
An Acoustic Ceiling uses ceiling panels or tiles designed to help control sound within a room.
Yes. Suitable ceiling tiles can absorb some sound and reduce how much bounces off hard surfaces. The result depends on the product and full room design.
A suspended ceiling can cover services above the ceiling while leaving space for access when the system is designed for it.
Some suspended systems allow individual panels to be lifted out, giving access to the space above.
Yes. Ceiling systems can suit offices and other spaces where sound, appearance, and access are important.
Yes. Suitable products can be used in homes when their design and installation fit the room and project needs.
No. Different products have different sound performance, so the tile should match the space's needs.
Lights can be included in a ceiling layout when the chosen system and light fitting suit the planned installation.
Yes. Measuring and planning help set the frame and tile layout correctly before the panels are placed.
Contact J.T. Painting and Drywall Solutions Ltd to discuss your room, ceiling layout, and the work you need.