
T-Bar Ceiling
- Home
- /
- T-Bar Ceiling
All Services
- Get started
- 306-450-4392
- contact@jt-painting.ca
- 2703 Pepper Drive East Regina Saskatchewan S4V 0X4
A Practical Ceiling System for Interior Spaces
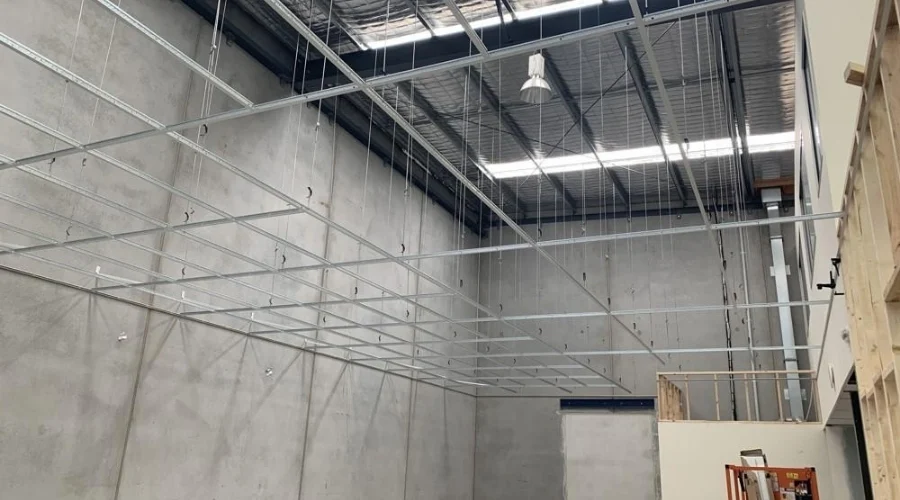
A T-bar ceiling uses a metal grid with main bars, cross bars, and edge trim to hold removable ceiling panels. The system can cover wires, pipes, and other services above the room while still allowing access through removable panels. The layout depends on the room size, panel size, support points, lights, vents, and project plan. We measure the space first, set the grid lines, secure the support, and place the panels after the frame is ready. Manufacturer guidance also calls for proper grid support, panel layout, and installation to suit the selected system.

Services Include
- T-bar grid installation
- Main bar fitting
- Cross bar fitting
- Wall angle fitting
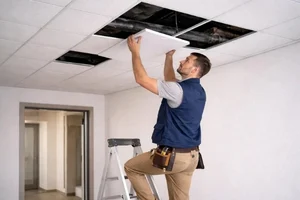
- Ceiling panel placement
- Grid layout
- Hanger wire work
- Edge trim work
- Light opening work
- Vent opening work
- Panel replacement
- Ceiling frame checks
Our T-bar Ceiling service covers grid layout, support work, bar fitting, edge trim, panel placement, and suitable openings. We build the system around the room and planned ceiling features for a clean, functional result.
Planning the Grid
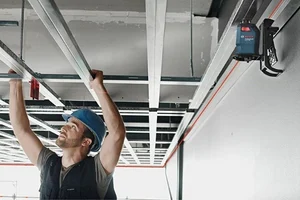
We begin by measuring the room and marking the grid position. The layout accounts for walls, columns, lights, vents, and other fixed points. This helps keep the visible lines balanced and gives the panels a clear place within the frame.
Fitting the Main Bars
Main bars form the long parts of the metal grid and carry the cross bars. We position them according to the selected system and project plan. Their placement affects the whole grid, so we set the first lines with care.
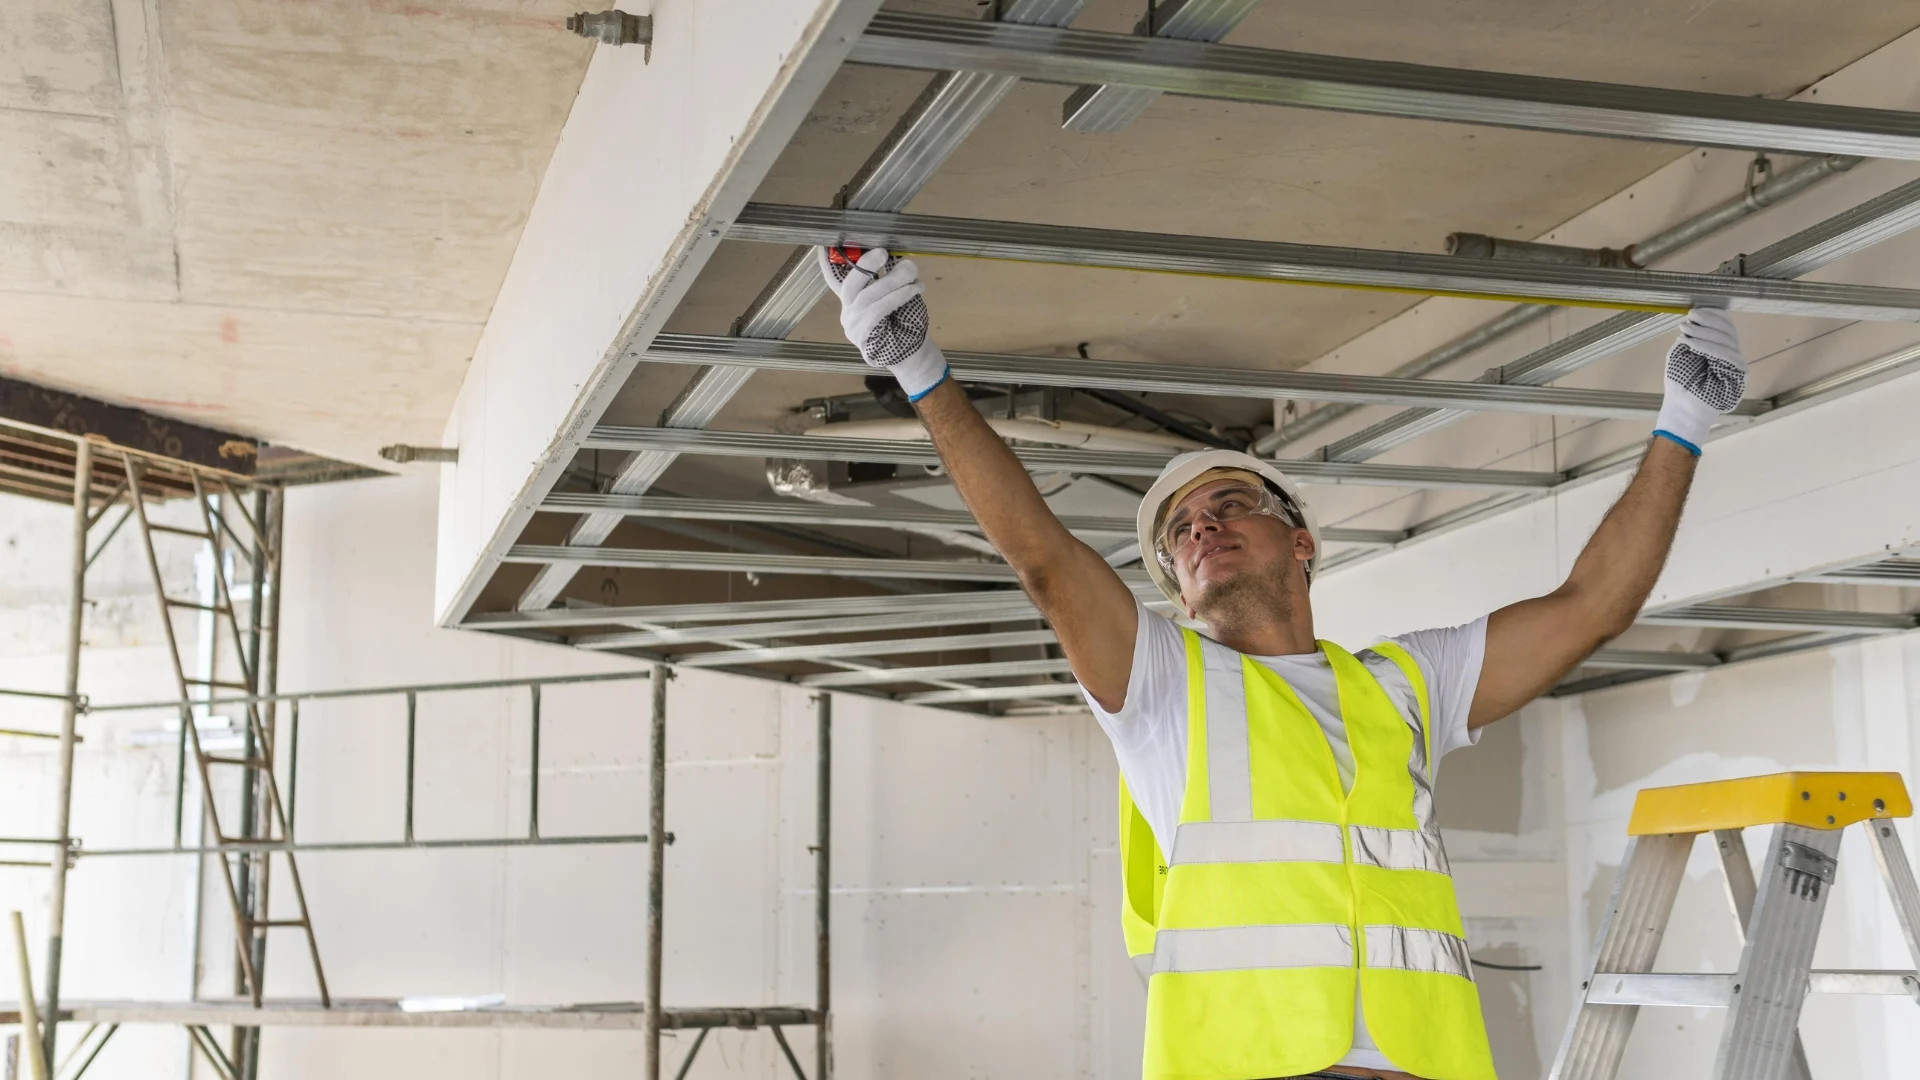
Adding Cross Bars
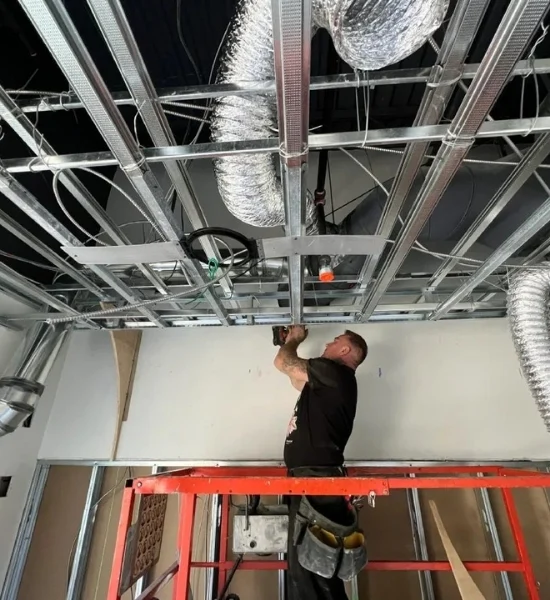
Cross bars connect with the main bars and create spaces for the ceiling panels. We fit them at the required points to suit the selected panel size. A correct grid pattern helps each panel sit properly within its opening.
Creating Access Above
One useful part of a suspended T-bar system is the space above the panels. Removable panels can allow access to services above the ceiling when the system and layout support it. This can help with later work on pipes, wires, or other services.
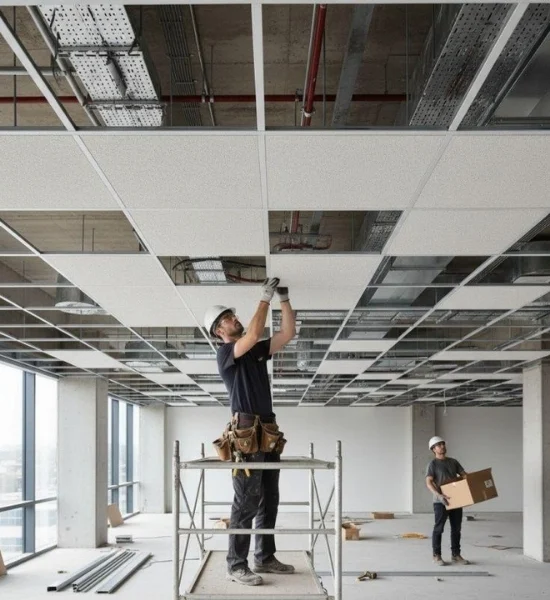
Fitting Panels and Edges
Once the grid is ready, we place the ceiling panels into their spaces and fit the edge pieces around the room. We check the panel position, visible gaps, and edge lines as the work moves across the ceiling.
Working Around Lights and Vents
Lights and vents can change the grid layout. We mark their positions before the frame is completed and allow suitable spaces for them. Fixtures also need proper support based on the selected system and project requirements rather than relying on the ceiling panels alone.
FAQs
A T-bar ceiling uses a metal grid made from main bars and cross bars to hold removable ceiling panels.
The metal grid members have a T-shaped form, which gives the system its common name.
Yes. Many lay-in panel systems allow you to lift out individual panels for access above the ceiling.
The space can contain building services such as wires, pipes, and other equipment when the building design allows it.
Yes. Lights can be included in the layout when the fixture and ceiling system are suitable, and the required support is provided.
Yes. Suitable vents can be included in the ceiling plan when their size and support work with the selected system.
A typical system includes main bars, cross bars, wall trim, hanger support, and ceiling panels.
Yes. Suspended ceiling systems are used in offices and other interior spaces where access above the ceiling can be useful.
Yes. Proper levelling helps the grid and panels sit correctly and supports a neat finished ceiling.
Contact J.T. Painting and Drywall Solutions Ltd to discuss your room, ceiling layout, and T-bar installation needs.